
Price Reduction
Address
72412 Homestead Street, Covington, LA
Price
$ 389,500
Property Attributes
- MLS#2571305
- TypeSingle Family
- Listing Status Active
- ParishST TAMMANY
- CityCovington
- NeighborhoodRobindale
- Zip70435
- StyleTraditional
- Year Built2022
- Price$ 389,500
- Bedrooms3
- Full Bathrooms2
- Half Bathrooms0
- Sqr Footage1823
- Lot Size0.293 Acres
Data Source:
Gulf South Real Estate Information Network
Property Description
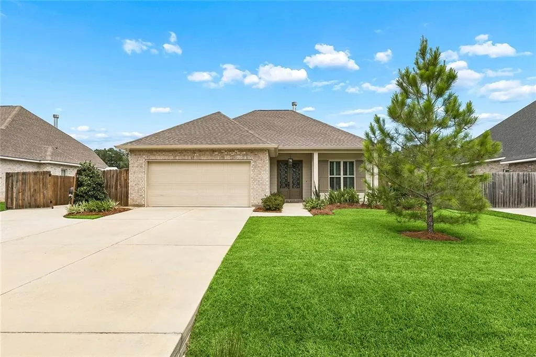
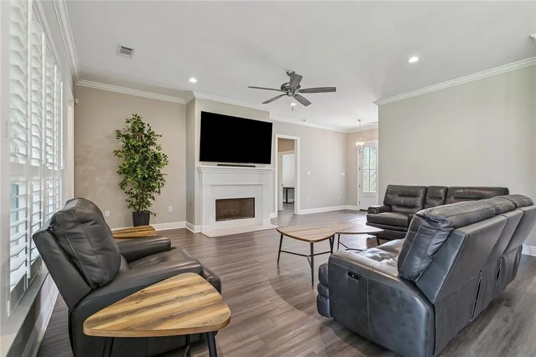
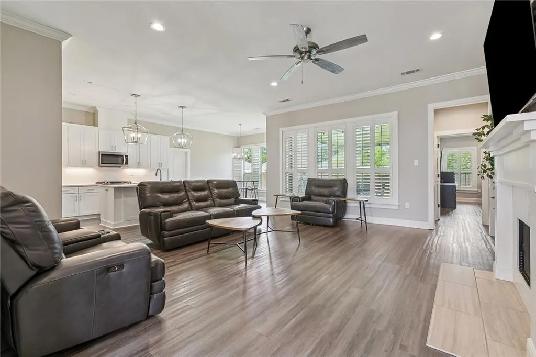
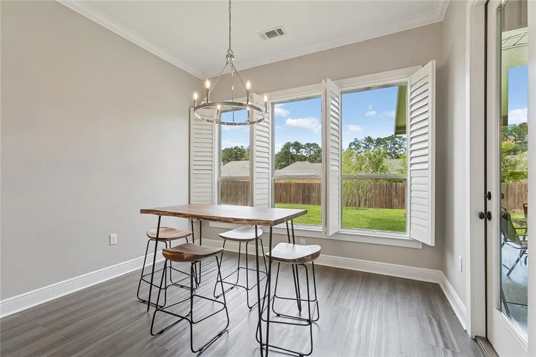
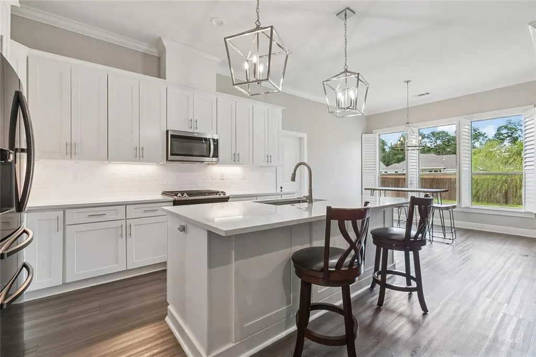
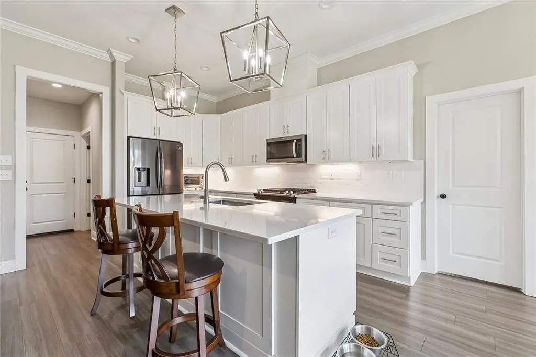
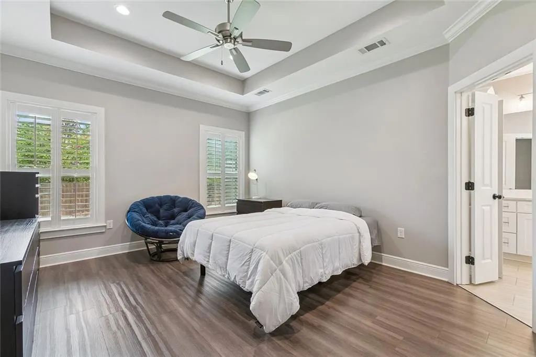
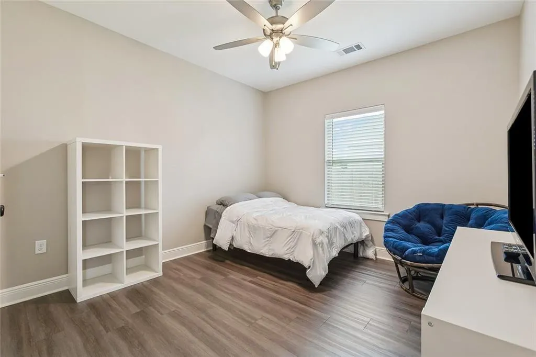
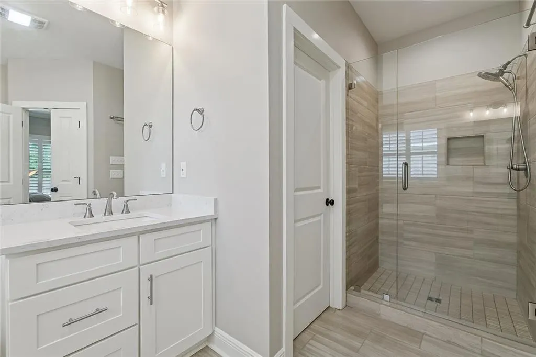
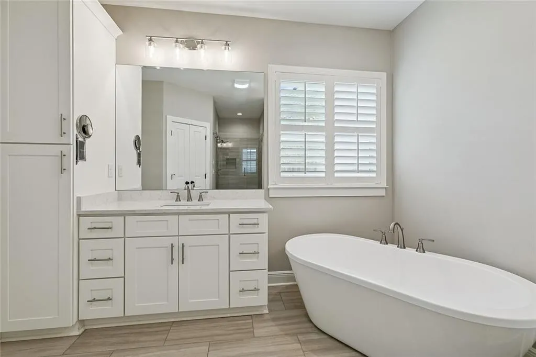
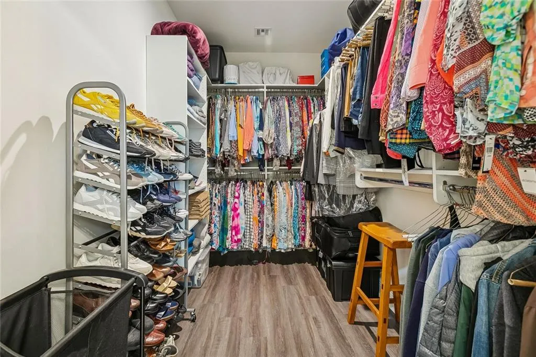
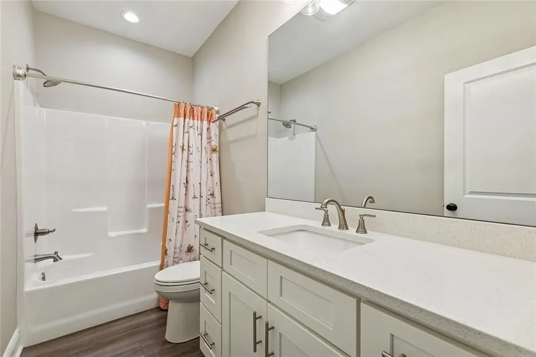
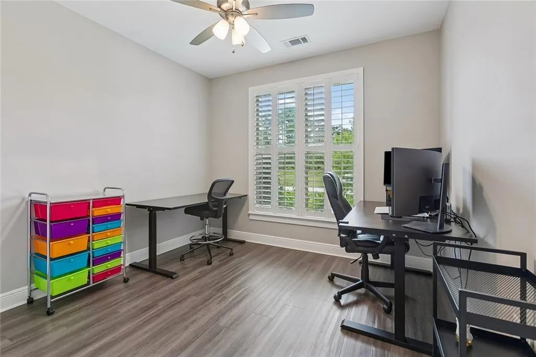
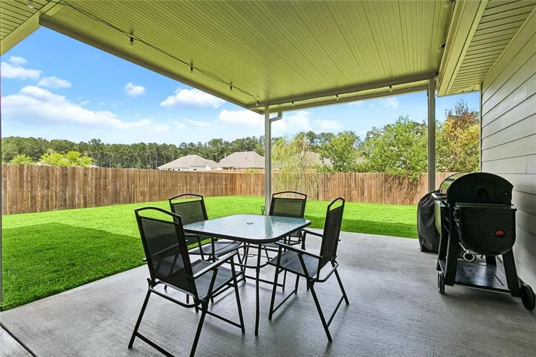
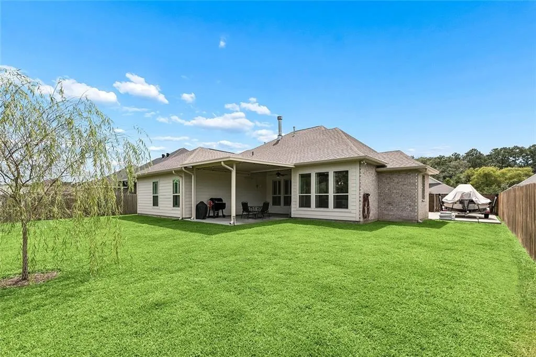
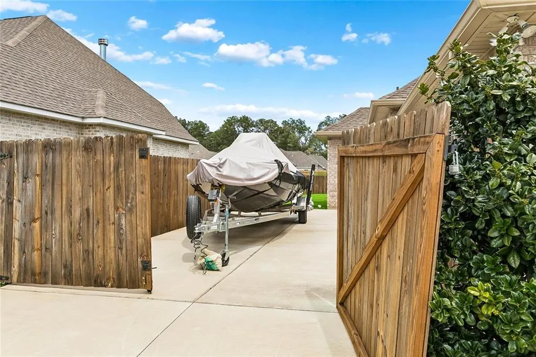
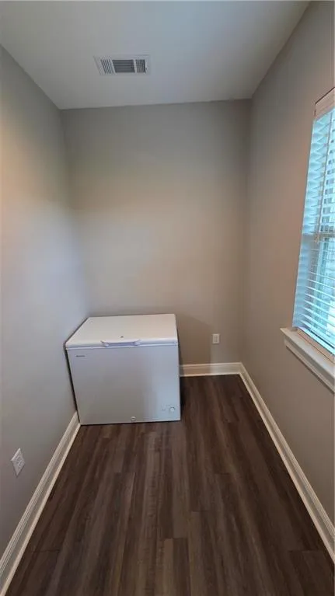
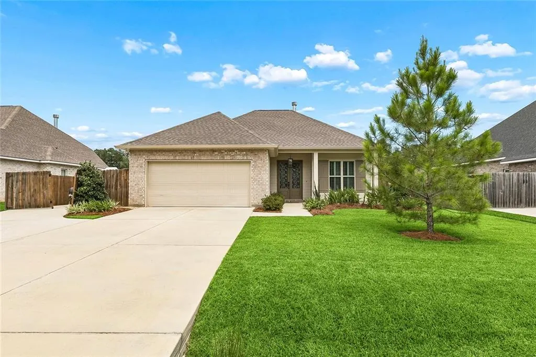
Beautiful home located near both Abita Springs and The Abita Brewery and downtown Covington, with a vibrant dining and art and shopping district for your enjoyment. A special bonus for the fisherman or traveler, is the enlarged concrete parking pad and secure parking available. The fenced backyard is highlighted by an extended covered patio that allows for year-round enjoyment. Stylish finishes include open-concept design with 10 ft ceilings, a gas fireplace, and attractive custom wood shutters on all the windows. The vinyl wood-plank flooring throughoutâno carpet and tile in kitchen and baths make it low maintenance and elegant. At the heart of the home, the kitchen features Shaker-style cabinetry, quartz countertops, and premium stainless steel appliances, beautiful light fixtures. A conveniently located laundry room nearby the 2 car garage. Don't miss the office or "work from home" dedicated space by the kitchen. The spacious primary suite is a relaxing retreat with a stepped ceiling and beautifully finished bath featuring a freestanding soaking tub, custom-tiled shower, dual vanities, and generous walk-in closet. Located in preferred Flood Zone X and convenient to I-12 and the Causeway Bridge to New Orleans. This home combines upscale interior finishes with rare, highly functional outdoor amenities and abundant parkingâoffering a lifestyle that is both refined and practical. Please call for your personal showing!
| Elementary School | Middle School | High School |
|---|---|---|
| Stpsb.Org Elementary School | Stpsb.Org Middle School | Stpsb.Org High School |
| Price History | |
|---|---|
| 8/11/2026 | Listed $399,500 |
| 9/17/2026 | 3$389,500 |
General Features
| Sewer | Public Sewer |
|---|---|
| Heating | Central |
| Cooling | Central Air,1 Unit |
| Roof | Asphalt,Shingle |
| Appliances | Dishwasher,Disposal,Microwave,Oven,Range |
| Patio/Porch Features | Concrete,Covered |
| Architectural Style | Traditional |
| Pool Features | None |
| Security Features | Security System,Smoke Detector(s) |
| Construction Materials | Brick,Hardboard |
| Year Built | 2022 |
| Stories Count | 1 |
| Levels | One |
| Property Subtype | Detached |
| County | St Tammany |
| Property Type | Residential |
| Energy Efficient | Windows |
| Subdivision Name | Robindale |
| Garage Y/N | Yes |
| Total Rooms | 9 |
| Full Baths | 2 |
| Status | Active |
| Directions | Hwy 36 north to Homestead,turn by Abita Brewery,home on right. |
| High School | stpsb.org |
| City | Covington |
| Elementary School | stpsb.org |
| Year Built Details | Extended concrete parking pad,to fit a 27 ft travel trailer or boat,plus additional car parking. Custom shutters inside,gutters,extended concrete patio + cover. Privacy fenced. Home Office off of Kit |
| Middle/Junior High School | stpsb.org |
| Property Condition | Excellent |
| Standard Status | Active |
| Tax Lot | 3 |
| Property Sub Type Additional | Detached,Single Family Residence |
| PostalCity | Covington |
| Legal Description | ROBINDALE SQ 14 LO3 PH3 |
Interior Features
| Interior Amenities | Ceiling Fan(s),Pantry,Stone Counters,Stainless Steel Appliances |
|---|---|
| Fireplace Features | Gas |
| Air Conditioning Y/N | Yes |
| Heating Y/N | Yes |
| Fireplace Y/N | Yes |
| Total Bedrooms | 3 |
| LivingAreaSource | Assessor |
Exterior Features
| Exterior Amenities | Fence |
|---|---|
| Parking Features | Garage,Two Spaces,Boat,Garage Door Opener,RV Access/Parking |
| Lot Features | Outside City Limits,Rectangular Lot |
| Water Source | Public |
| Lot Size Area | 0.293 |
| Foundation Details | Slab |
| Building Area Total | 2483 |
| Lot Dimensions | 75 x 170 |
| Lot Size Acres | 0.293 |
Room Details
| Room | Dimensions | Level | Flooring | Details |
|---|---|---|---|---|
| Bedroom | Lower | Plank,Simulated Wood | ||
| Bedroom | Lower | Plank,Simulated Wood | ||
| Dining Room | Lower | Plank,Simulated Wood | ||
| Foyer | Lower | Plank,Simulated Wood | ||
| Kitchen | Lower | Plank,Simulated Wood | ||
| Laundry | Lower | Plank,Simulated Wood | ||
| Living Room | Lower | Plank,Simulated Wood | ||
| Office | Lower | Plank,Simulated Wood | ||
| Primary Bedroom | Lower | Plank,Simulated Wood |
Amenities
- Foreclosure
- Views
- Short Sale
- New Construction
- Adult 55+
- Lease To Own
- No HOA Fees
- Furnished
- Primary On Main
- Air Conditioning
- Seller Finance
- Green
- Fixer Upper
- Horse
- Golf
- Fireplace
- Deck
- Garage
- Basement
- Pool
Property vs Single Family Average in 70435
Price
Year Built
Visits
In The Neighborhood
Just Listed
Covington
$ 389,000
72629 Robindale Drive
Covington, LA 70435
- Type
- Single Family
- Size
- 1,916 SqFt
- Rooms
- 4 Beds + 2 Baths
New Construction
Covington
$ 399,900
72701 Robindale Drive
Covington, LA 70435
- Type
- Single Family
- Size
- 1,950 SqFt
- Rooms
- 3 Beds + 2 Baths
New Construction
Covington
$ 425,000
72656 Robindale Drive
Covington, LA 70435
- Type
- Single Family
- Size
- 1,618 SqFt
- Rooms
- 3 Beds + 2 Baths
New Construction
Covington
$ 309,000
72516 Adoration Place
Covington, LA 70435
- Type
- Single Family
- Size
- 1,439 SqFt
- Rooms
- 4 Beds + 2.5 Baths
New Construction
Covington
$ 399,900
72661 Robindale Drive
Covington, LA 70435
- Type
- Single Family
- Size
- 1,972 SqFt
- Rooms
- 5 Beds + 2 Baths
New Construction
Covington
$ 369,900
72657 Robindale Drive
Covington, LA 70435
- Type
- Single Family
- Size
- 1,780 SqFt
- Rooms
- 4 Beds + 2 Baths
New Construction
Covington
$ 279,000
72511 Adoration Place
Covington, LA 70435
- Type
- Single Family
- Size
- 1,144 SqFt
- Rooms
- 3 Beds + 2 Baths
New Construction
Covington
$ 374,900
72694 Robindale Drive
Covington, LA 70435
- Type
- Single Family
- Size
- 1,810 SqFt
- Rooms
- 4 Beds + 2 Baths
Viewed
Covington
$ 304,900
72388 Homestead Street
Covington, LA 70435
- Type
- Single Family
- Size
- 1,865 SqFt
- Rooms
- 4 Beds + 2 Baths
New Construction
Covington
$ 399,900
72669 Robindale Drive
Covington, LA 70435
- Type
- Single Family
- Size
- 1,923 SqFt
- Rooms
- 4 Beds + 2 Baths
 Copyright © 2026 New Orleans Metropolitan Association of REALTORS®, Inc. All Rights Reserved. The sharing of MLS database, or any portion thereof, with any unauthorized third party is strictly prohibited. Information contained on this site is believed to be reliable; yet, users of this web site are responsible for checking the accuracy, completeness, currency, or suitability of all information. Neither the New Orleans Metropolitan Association of REALTORS®, Inc. nor the Gulf South Real
